
Two house-and-land packages can look similar in an advertisement yet cover quite different work. One may include the driveway, selected flooring and air conditioning; another may leave some of those items for you to organise.
Before deciding which price offers better value, ask a more useful question: what would each proposal cost for the same home, on the same lot, with the same agreed scope?
For buyers in South West Sydney and other growth areas, a clear comparison should show both the items already priced and the questions still unanswered. An unknown cost is not a zero-dollar cost.
1. Put both quotes on the same starting line
Record the lot, plan version, floor area and specification used for each proposal. Separate internal living space from garages, alfresco areas and other covered areas when comparing size. Check the quote date and validity period, and whether quoted amounts include GST where applicable.
If the lots or designs differ, record those differences rather than presenting the result as a pure builder-price comparison. A larger frontage, another living area or a different finish is part of the value decision, not a rounding error to ignore.
The NSW Government's guidance on getting building quotes recommends giving contractors the same detailed brief and checking that written quotes reflect the requested work and materials. A practical application is to give every proposal the same comparison checklist.
For the broader purchase journey, read our South West Sydney house-and-land process guide. Here, the focus is the quote itself.
2. Label each item: included, allowance, excluded or unresolved
An inclusions brochure is a starting point. For each important item, record its status and the document page supporting it:
| Status | What to record |
|---|---|
| Included at a stated price | The product, quantity, finish and work covered, plus any limits or adjustment clauses |
| Allowance | The amount already included in the price and how it will be adjusted |
| Excluded or owner-supplied | Who will supply and install it, and a separate written estimate where available |
| Unresolved | What information is missing, who must clarify it and when |
Check flooring by room, window coverings, air-conditioning capacity and zones, electrical points, driveway dimensions, fencing and landscaping quantities. For appliances and finishes, compare the stated model or specification rather than assuming two items described as “premium” are equivalent.
If a proposal uses “turnkey” or “move-in ready”, ask for the written schedule behind that description. Do not assume a display-home feature is included unless the documents say so.
Keep a document reference beside each answer. “Included — specification page 6, revision B” is more useful than an unrecorded verbal reassurance.
3. Understand allowances without counting them twice
The NSW residential building contract guidance explains prime cost items: certain fixtures or fittings may not be finally selected when the contract is signed, so an amount is allowed for them.
A provisional sum is an estimate for an item of work that cannot yet be definitely priced. Building Commission NSW's July 2025 sample home building contract, clauses 10 and 11, illustrates how provisional sums and prime cost items can be adjusted. It is a sample, not proof that your builder uses the same terms.
For either allowance, ask what it covers, what supports the estimate, whether installation is covered elsewhere, what evidence supports the eventual charge, and how any margin, GST, credit or additional payment is calculated under your actual contract.
Do not add the whole allowance to a price that already includes it. For example, if a quoted price already contains a hypothetical $15,000 allowance and the relevant cost becomes $22,000, the arithmetic difference is $7,000, not another $22,000 on top. Any contractual margin or other adjustment must then be considered separately. This example does not establish a right to charge a particular amount.
4. Compare a partial subtotal before claiming a final budget
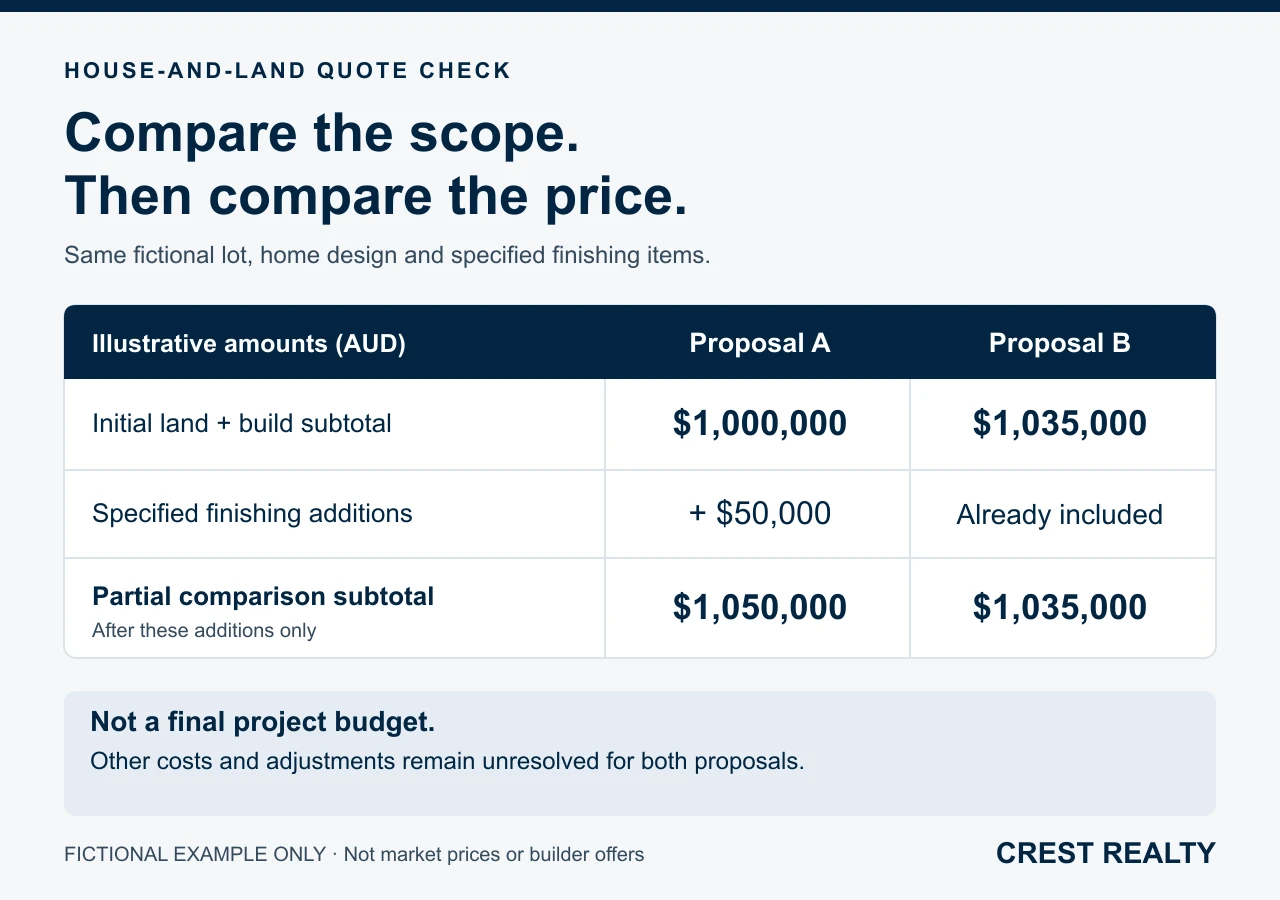
Consider two fictional proposals for the same lot, home design and agreed specification. Every figure below is an invented Australian-dollar amount, not a market estimate, current Crest offer or actual builder quote. For the illustration, construction and finishing figures include GST where applicable.
| Comparison item | Proposal A | Proposal B |
|---|---|---|
| Same land purchase price | $600,000 | $600,000 |
| Quoted building scope | $400,000 | $435,000 |
| Initial land-and-build subtotal | $1,000,000 | $1,035,000 |
| Specified flooring and window coverings | Add $14,000 | Included |
| Specified air conditioning | Add $12,000 | Included |
| Specified driveway | Add $10,000 | Included |
| Specified fencing and landscaping | Add $14,000 | Included |
| Subtotal after those specified additions only | $1,050,000 | $1,035,000 |
| Other costs and adjustments | Still to assess | Still to assess |
The assumptions deliberately give both proposals the same quantities, quality and installation scope for the four finishing groups. Proposal A's invented additions total $50,000. Proposal B starts $35,000 higher but is $15,000 lower for this limited comparison after those additions.
That is not a guaranteed saving or a final project cost. The illustration does not price remaining site adjustments, approvals, connections, purchase costs, finance, holding costs, later changes or a contingency. It also does not assess the builder's quality, capacity or delivery record.
A real comparison should replace every assumption with the actual documents and appropriate written estimates. If scope cannot be matched, leave the difference visible. Neither the lowest nor the highest headline price wins automatically.
5. Keep site uncertainty and your wider budget visible
Ask which site information has been used to price the proposed home: soil and survey information, levels, access, drainage, engineering and relevant estate or planning requirements. Then ask which costs are fixed, allowed for, capped, excluded or still awaiting assessment.
Useful questions include whether excavation, rock removal, piering, retaining, spoil removal and service connections are covered, and what quantities or conditions limit that cover. These are questions to resolve for your lot, not claims that every package needs every item or that every builder excludes them.
Keep a separate owner-budget list for any applicable transfer duty, conveyancing, lending costs, approval or certification charges not already included, insurance and holding costs. Your advisers should assess what actually applies. Do not duplicate a fee already covered by the land or building documents.
For an investor, a completed home is also not automatically a leased home. Budget for the transition into leasing without assuming an immediate tenant or guaranteed rent. An owner-occupier should likewise consider any gap between existing accommodation arrangements and a realistic move-in date.
Record a contingency separately from priced work. Its purpose is to recognise uncertainty; it does not make an unresolved item fixed or guarantee the budget.
6. Check when the price can change
A price is only useful alongside its scope, dates and adjustment terms. Ask what conditions apply to any price hold and what happens if registration, settlement, approvals or construction commencement are delayed.
The NSW Planning Portal's MyHome Planner — Plan phase specifically warns buyers to consider tender expiry against expected land registration. A building figure that expires well before the land is expected to be available needs explanation before you rely on it. For broader lot and registration checks, see our Menangle Park land-buying guide.
If you request a change, ask for its scope, price calculation and time impact before approving it. NSW guidance describes written, signed variations and their cost implications, with a limited emergency exception. Have your solicitor and building adviser explain the procedure and permitted price adjustments in the proposed contract; do not assume every increase is valid, or that the words “fixed price” remove all contractual adjustments.
7. Take these questions to the next discussion
Before choosing a package, be able to answer:
- Are the lot, design, floor area and specification genuinely comparable?
- Which documents and revisions establish the included scope?
- What allowances are already in the price, and how can they change?
- Which essential items are excluded or still unresolved?
- What lot-specific information supports the site price?
- When does the price expire, and what conditions apply to a price hold?
- What purchase, finance, holding and other owner costs sit outside it?
- Who has independently reviewed the legal terms and technical scope?
The NSW building-contract checklist also covers matters such as the contracting entity's licence, price warnings, payments, approvals and insurance. A comparison worksheet does not replace those checks, independent advice or your lender's assessment.
Discuss house-and-land opportunities with Crest Realty
Crest Realty focuses on land and house-and-land opportunities in Sydney's growth areas. Explore our Projects page and contact the team with your preferred area, approximate budget, home requirements and intended timing to discuss current opportunities and the information to request for a clearer comparison.
Your solicitor, lender and appropriately qualified building adviser have separate roles in assessing the contracts, finance and technical scope. Please do not upload contracts, identity documents, loan applications or bank statements through the public website enquiry form.
A useful quote comparison shows what is included, what may change and what still needs an answer — not just the lowest number on the first page.
General information only. Official sources checked on 20 October 2026. All worked figures are hypothetical, not an offer, valuation, cost estimate or forecast. This article is not legal, financial, taxation, quantity-surveying or building advice. Rules, documents and circumstances differ and may change; obtain independent advice before committing to a purchase or construction contract.